
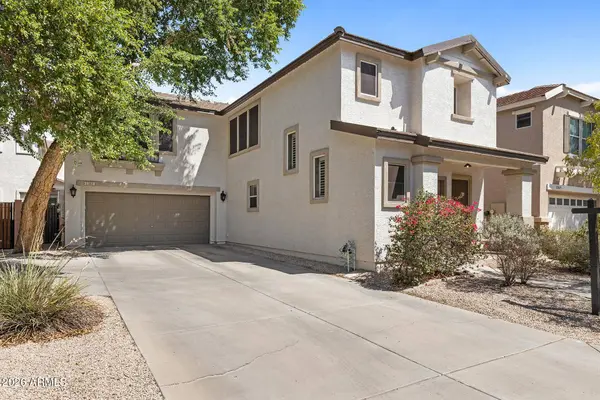
1361 S SWALLOW Lane
Gilbert, AZ 85296
Open House
Sat Aug 22, 12:00pm - 2:00pm
Sat Aug 22, 4:00pm - 7:00pm
- 4 Beds
- 2.5 Baths Full Baths: 2 Half Baths: 1
- 1,990 SqFt
- 3,989 Lot Size
- 2004 Year Built
VIRTUAL TOUR
GALLERY
PROPERTY DETAIL
Key Details
Property Type Single Family Home
Sub Type Single Family Residence
Listing Status Active
Purchase Type For Sale
Square Footage 1, 990 sqft
Price per Sqft $233
Subdivision Gardens Parcel 6
MLS Listing ID 7065127
Style Spanish
Bedrooms 4
Full Baths 2
Half Baths 1
HOA Fees $84/mo
HOA Y/N Yes
Year Built 2004
Annual Tax Amount $1,483
Tax Year 2025
Lot Size 3,989 Sqft
Acres 0.09
Property Sub-Type Single Family Residence
Source Arizona Regional Multiple Listing Service (ARMLS)
Location
State AZ
County Maricopa
Community Gardens Parcel 6
Area Maricopa
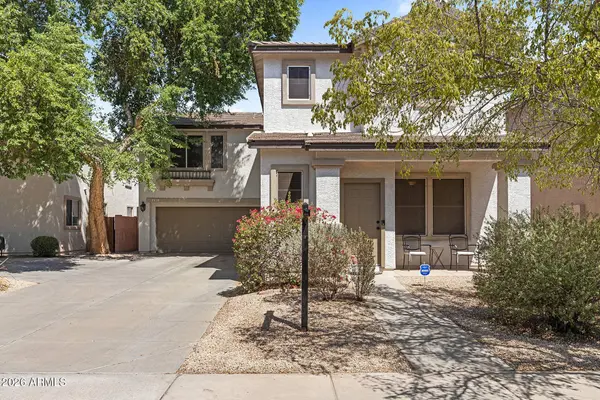
Direction Go south on Recker Rd to Orchid Ln, Go east to Garden Cir, Go north to Swallow Ln, House is on the left across from the park.
Rooms
Other Rooms Family Room
Master Bathroom Double Sink
Master Bedroom Upstairs
Den/Bedroom Plus 4
Separate Den/Office N
Building
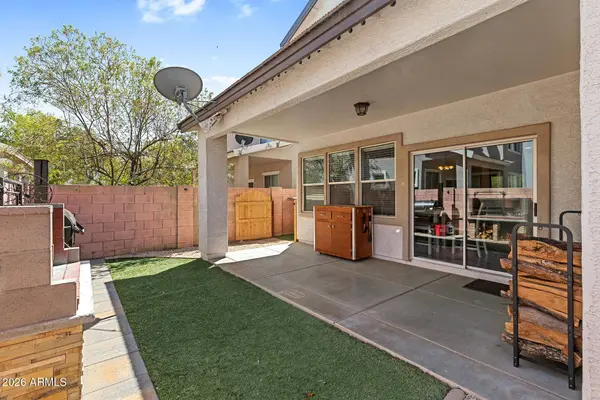
Lot Description Desert Back, Desert Front, Synthetic Grass Back
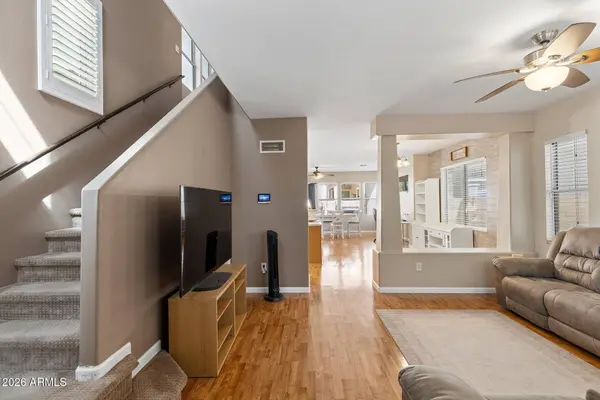
Story 2
Builder Name Trend Homes
Sewer Public Sewer
Water City Water
Architectural Style Spanish
New Construction No
Interior
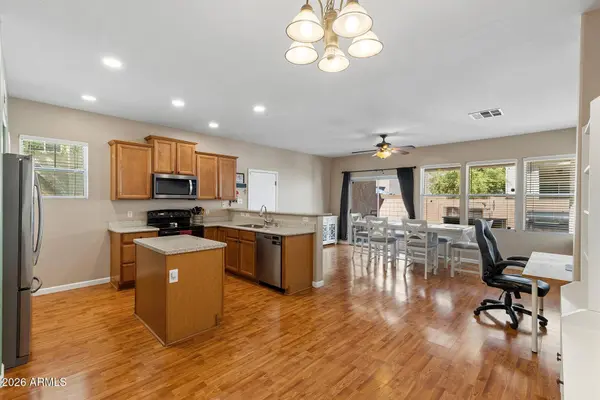
Interior Features High Speed Internet, Double Vanity, Upstairs, Eat-in Kitchen, Vaulted Ceiling(s), Kitchen Island, Pantry, Full Bth Master Bdrm
Heating Natural Gas
Cooling Central Air, Ceiling Fan(s)
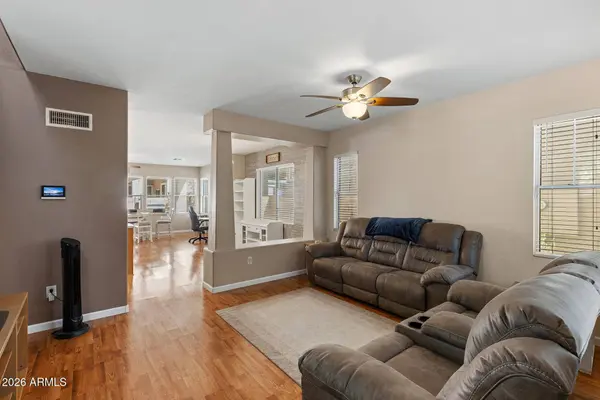
Flooring Carpet, Laminate, Tile
Fireplace No
Window Features Dual Pane
Appliance Built-in Microwave, Dishwasher, Disposal
SPA None
Laundry Upstairs Laundry, Inside, Wshr/Dry HookUp Only
Exterior
Parking Features Garage Door Opener, Attch'd Gar Cabinets
Garage Spaces 2.0
Garage Description 2.0
Fence Block
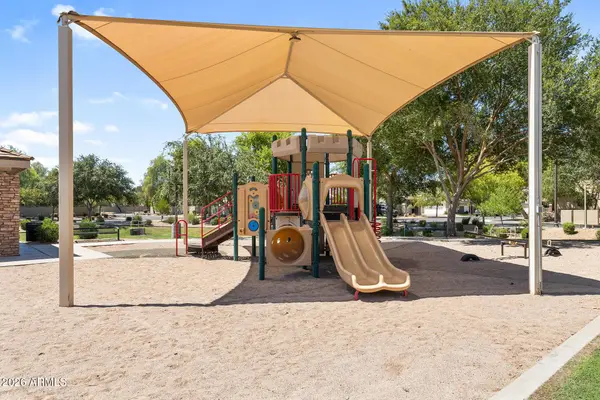
Community Features Pool, Playground
Utilities Available SRP
Roof Type Tile
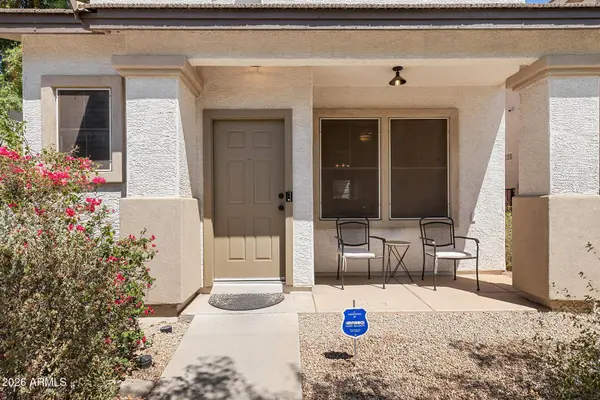
Porch Covered Patio(s)
Total Parking Spaces 2
Private Pool No
Schools
Elementary Schools Gateway Pointe Elementary
Middle Schools Cooley Middle School
High Schools Williams Field High School
School District Higley Unified School District
Others
HOA Name Gardens HOA
HOA Fee Include Maintenance Grounds
Senior Community No
Tax ID 304-29-522
Ownership Fee Simple
Acceptable Financing Cash, Conventional, FHA, VA Loan
Horse Property N
Disclosures Agency Discl Req, Seller Discl Avail
Possession Close Of Escrow
Listing Terms Cash, Conventional, FHA, VA Loan
Virtual Tour https://www.zillow.com/view-imx/0064d0e2-fe21-4273-ba2d-c2638e371f34?setAttribution=mls&wl=true&initialViewType=pano&utm_source=dashboard
SIMILAR HOMES FOR SALE
Check for similar Single Family Homes at price around $465,000 in Gilbert,AZ

Active Under Contract
$350,000
1576 E JASPER Court #E, Gilbert, AZ 85296
Listed by Matthew S. Potter of Real Broker3 Beds 2.5 Baths 1,514 SqFt
Active Under Contract
$539,900
654 S BEEBE Street, Gilbert, AZ 85296
Listed by Mark F Phillips of eXp Realty4 Beds 3 Baths 2,241 SqFt
Active
$555,000
782 E BETSY Lane, Gilbert, AZ 85296
Listed by Eureka Skinner of Isham Real Estate Group, LLC4 Beds 3 Baths 2,360 SqFt
CONTACT
