
1948 W Black Hill Road
Phoenix, AZ 85085
- 5 Beds
- 3.5 Baths Full Baths: 3 Half Baths: 1
- 2,648 SqFt
- 6,810 Lot Size
- 2008 Year Built
Step inside and you're greeted by new LVP flooring and new carpet, both installed in 2022, along with fresh interior paint completed in July 2026. A front flex space greets you at the entry, ready to serve as a formal living room, home office, or study, whatever fits your needs. The open layout gives you room to spread out, with a versatile loft and a separate bonus and game room offering flexibility for however you live. A custom drop zone off of the garage entry with built in storage keeps daily life organized from the moment you walk through the door, and an electric fireplace brings warmth and character to the main living area.
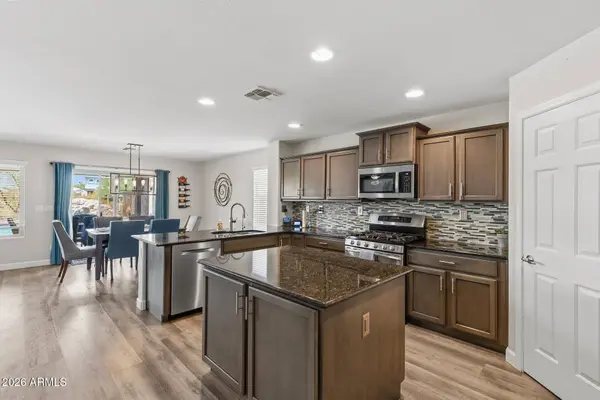
The kitchen shines with granite countertops, a center island, and a walk in pantry, set within a good sized layout with solid cabinet storage, a kitchen built for real life, whether that's a quiet weeknight dinner or a house full of people.
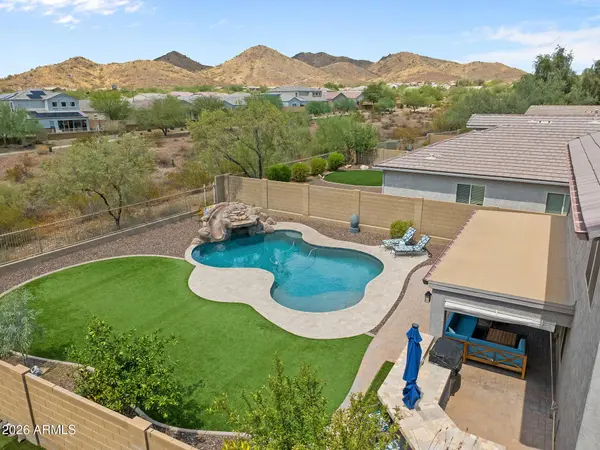
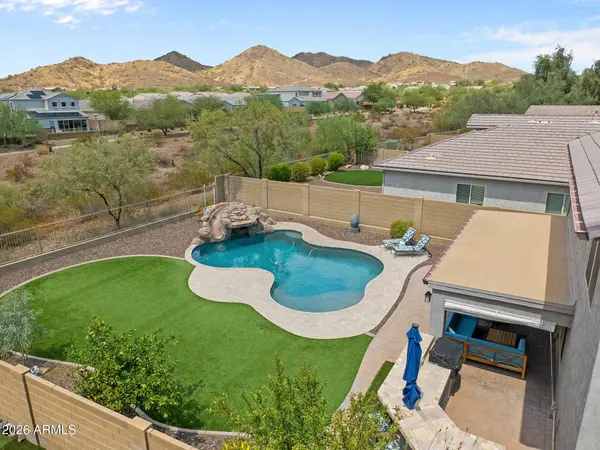
Head outside and the backyard takes over as the true entertaining space. A covered paver patio sets the stage, complete with a built in BBQ and raised bar seating for gathering with friends. Artificial grass keeps things low maintenance, while a pool with a grotto and a slide, added in 2021, gives you a place to cool off and have fun through the Phoenix heat. View fencing lets the mountain scenery take center stage, tying the whole outdoor space together.
Beyond the finishes you can see, this home has been cared for where it counts. A tankless water heater and a new upstairs Trane HVAC system, installed in July 2023, keep things running efficiently, and exterior paint from 2022 rounds out the maintenance list.
A 3 car garage completes the package. This is a home that has been thoughtfully maintained and updated, inside and out, ready for its next chapter.
VIRTUAL TOUR
GALLERY


PROPERTY DETAIL
Key Details
Property Type Single Family Home
Sub Type Single Family Residence
Listing Status Active
Purchase Type For Sale
Square Footage 2, 648 sqft
Price per Sqft $273
Subdivision Dynamite Moutain Ranch Pcd/Phase 2 Sec 36 Parcel E
MLS Listing ID 7055385
Bedrooms 5
Full Baths 3
Half Baths 1
HOA Fees $570/qua
HOA Y/N Yes
Year Built 2008
Annual Tax Amount $3,352
Tax Year 2025
Lot Size 6,810 Sqft
Acres 0.16
Property Sub-Type Single Family Residence
Source Arizona Regional Multiple Listing Service (ARMLS)
Location
State AZ
County Maricopa
Community Dynamite Moutain Ranch Pcd/Phase 2 Sec 36 Parcel E
Area Maricopa
Direction North on 19th Ave, Right on 19th Dr, take to end of street, then left on Black Hill Rd. Home will be on the right.
Rooms
Other Rooms Loft, BonusGame Room
Master Bathroom Double Sink
Master Bedroom Upstairs
Den/Bedroom Plus 7
Separate Den/Office N
Building
Lot Description Adjacent to Wash, North/South Exposure, Sprinklers In Rear, Sprinklers In Front, Desert Front, Synthetic Grass Back
Story 2
Builder Name Pulte
Sewer Public Sewer
Water City Water
Structure Type Built-in Barbecue
New Construction No
Interior
Interior Features Walk-in Pantry, Non-laminate Counter, High Speed Internet, Granite Counters, Double Vanity, Upstairs, Eat-in Kitchen, Central Vacuum, Kitchen Island, Pantry, 3/4 Bath Master Bdrm
Heating Natural Gas
Cooling Central Air, Ceiling Fan(s), Programmable Thmstat
Flooring Carpet, Laminate, Tile
Fireplaces Type Other
Fireplace Yes
Window Features Screens,Solar Screens,Dual Pane
Appliance Water Softener Owned, Reverse Osmosis, Built-in Microwave, Dishwasher, Disposal, Gas Range, Gas Oven
SPA None
Laundry Upstairs Laundry, Inside, Gas Dryer Hookup, Wshr/Dry HookUp Only
Exterior
Exterior Feature Built-in Barbecue
Parking Features Attached Garage, Tandem Garage, Garage Door Opener
Garage Spaces 3.0
Garage Description 3.0
Fence Block
Pool Variable Speed Pump, Outdoor
Community Features Pool, Community Spa, Community Spa Htd, Tennis Court(s), Biking/Walking Path, Fitness Center
Utilities Available APS
View Mountain(s)
Roof Type Tile
Porch Covered Patio(s)
Total Parking Spaces 3
Private Pool Yes
Schools
Elementary Schools Union Park School
Middle Schools Union Park School
High Schools Barry Goldwater High School
School District Deer Valley Unified District
Others
HOA Name Fireside at Norterra
HOA Fee Include Maintenance Grounds
Senior Community No
Tax ID 210-19-907
Ownership Fee Simple
Acceptable Financing Cash, Conventional, 1031 Exchange, FHA, VA Loan
Horse Property N
Disclosures Agency Discl Req, Seller Discl Avail
Possession Close Of Escrow
Listing Terms Cash, Conventional, 1031 Exchange, FHA, VA Loan
Virtual Tour https://www.zillow.com/view-imx/97ec2eb2-1f37-49f5-8f90-33ec09a45a77?setAttribution=mls&wl=true&initialViewType=pano&utm_source=dashboard
SIMILAR HOMES FOR SALE
Check for similar Single Family Homes at price around $725,000 in Phoenix,AZ

Pending
$649,000
34009 N 29TH Drive, Phoenix, AZ 85085
Listed by Angela Horga of Century 21 Northwest4 Beds 3 Baths 2,422 SqFt
Pending
$589,990
2488 W ROWEL Road, Phoenix, AZ 85085
Listed by Chasen Saczalski of Risewell Homes3 Beds 2.5 Baths 1,964 SqFt
Active
$817,000
25807 N 19TH Glen, Phoenix, AZ 85085
Listed by Derek Haverkamp of HomeSmart4 Beds 3 Baths 2,628 SqFt
CONTACT
