
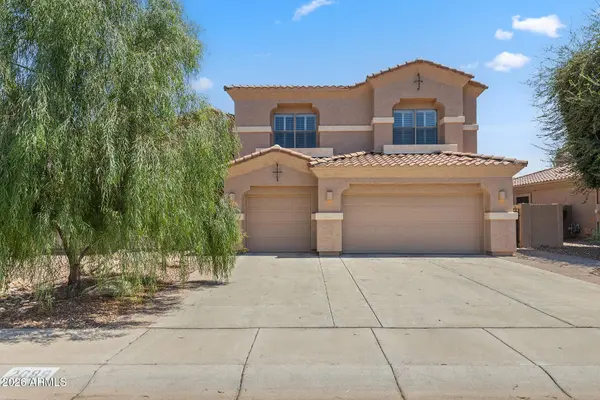
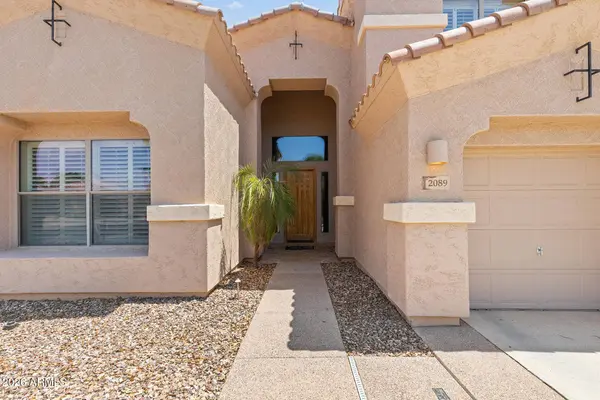
2089 S SAILORS Way
Gilbert, AZ 85295
- 6 Beds
- 4 Baths Full Baths: 4
- 3,950 SqFt
- 9,529 Lot Size
- 2004 Year Built
VIRTUAL TOUR
GALLERY
PROPERTY DETAIL
Key Details
Property Type Single Family Home
Sub Type Single Family Residence
Listing Status Active
Purchase Type For Sale
Square Footage 3, 950 sqft
Price per Sqft $199
Subdivision Ashland Ranch
MLS Listing ID 7055068
Bedrooms 6
Full Baths 4
HOA Fees $252/qua
HOA Y/N Yes
Year Built 2004
Annual Tax Amount $3,074
Tax Year 2025
Lot Size 9,529 Sqft
Acres 0.22
Property Sub-Type Single Family Residence
Source Arizona Regional Multiple Listing Service (ARMLS)
Location
State AZ
County Maricopa
Community Ashland Ranch
Area Maricopa
Rooms
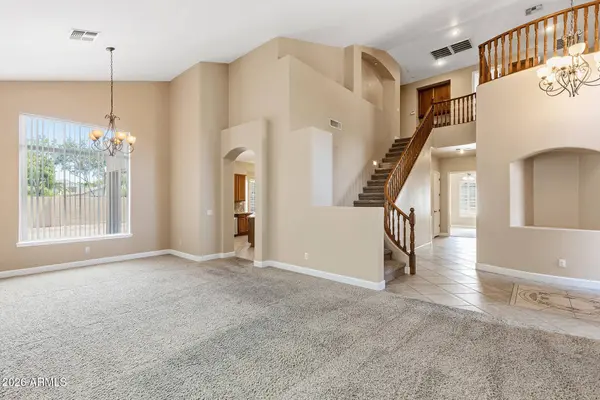
Other Rooms Loft, Great Room, Family Room
Master Bathroom Double Sink
Master Bedroom Upstairs
Den/Bedroom Plus 7
Separate Den/Office N
Building
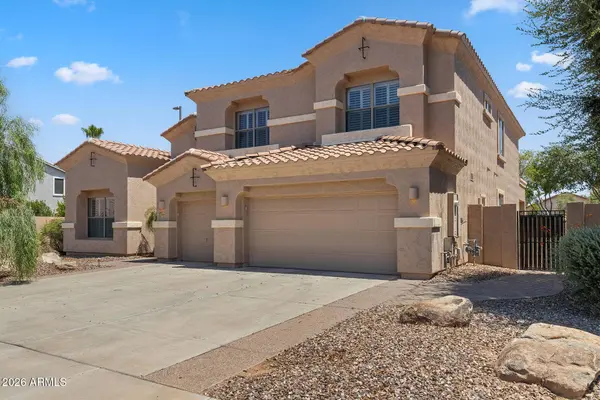
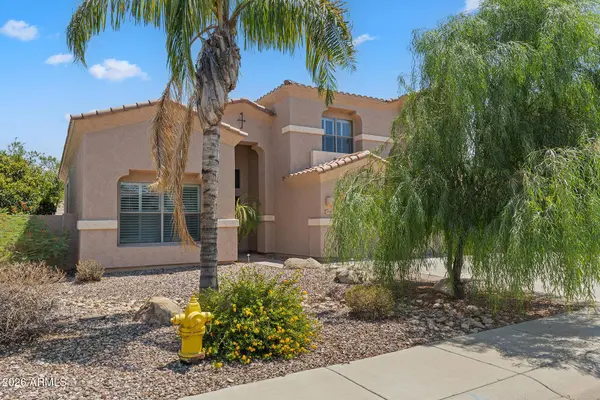
Lot Description Gravel/Stone Front, Gravel/Stone Back
Story 2
Builder Name TW Lewis
Sewer Public Sewer
Water City Water
New Construction No
Interior
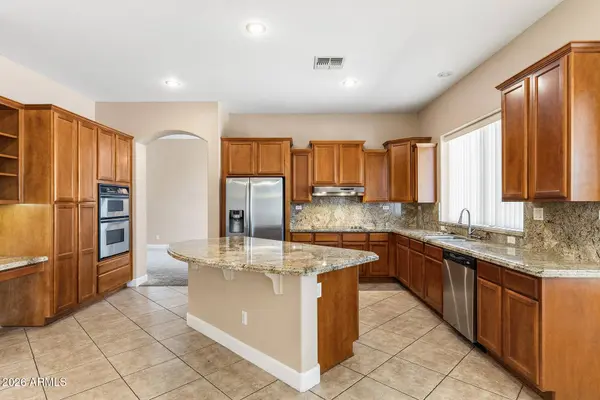
Interior Features Granite Counters, Double Vanity, Upstairs, Eat-in Kitchen, Breakfast Bar, 9+ Flat Ceilings, Vaulted Ceiling(s), Kitchen Island, Full Bth Master Bdrm, Separate Shwr & Tub
Heating Electric
Cooling Central Air, Ceiling Fan(s)
Flooring Carpet, Tile
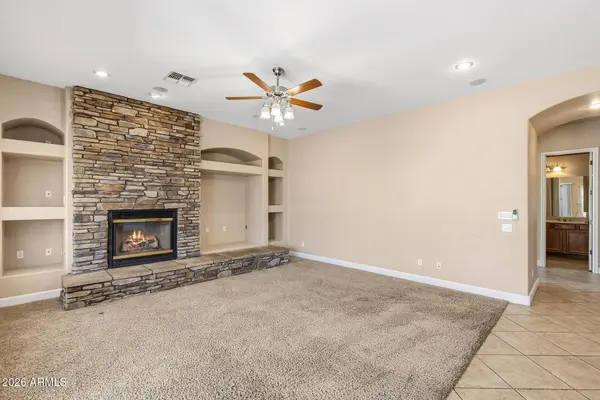
Fireplaces Type Family Room
Fireplace Yes
Appliance Dryer, Washer, Refrigerator, Built-in Microwave, Dishwasher, Electric Cooktop
SPA None
Laundry Inside
Exterior
Parking Features Direct Access
Garage Spaces 3.0
Garage Description 3.0
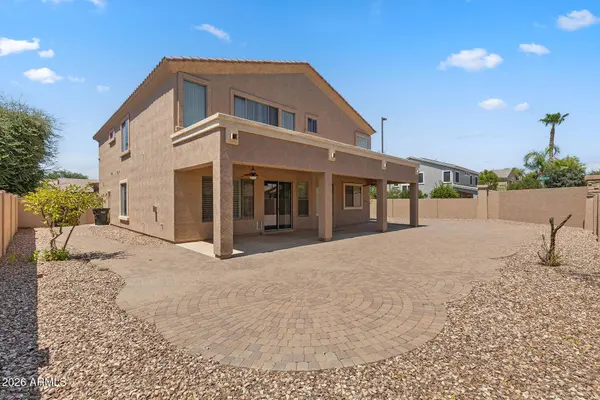
Fence Block
Community Features Near Bus Stop, Playground, Biking/Walking Path
Utilities Available SRP
Roof Type Tile
Porch Covered Patio(s), Patio
Total Parking Spaces 3
Private Pool No
Schools
Elementary Schools Ashland Elementary
Middle Schools South Valley Jr. High
High Schools Campo Verde High School
School District Gilbert Unified District
Others
HOA Name Ashland Ranch
HOA Fee Include Maintenance Grounds
Senior Community No
Tax ID 309-20-075
Ownership Fee Simple
Acceptable Financing Cash, Conventional, FHA, VA Loan
Horse Property N
Disclosures Agency Discl Req, Seller Discl Avail
Possession Close Of Escrow
Listing Terms Cash, Conventional, FHA, VA Loan
Virtual Tour https://www.zillow.com/view-imx/513749f3-243f-4084-ad5d-3d0566392b38?setAttribution=mls&wl=true&initialViewType=pano&utm_source=dashboard
SIMILAR HOMES FOR SALE
Check for similar Single Family Homes at price around $789,000 in Gilbert,AZ

Active
$699,900
2617 S Entwistle Street, Gilbert, AZ 85295
Listed by Chennareddy Sanikommu of West USA Realty4 Beds 3 Baths 2,401 SqFt
Active
$775,000
4230 E RONALD Street, Gilbert, AZ 85295
Listed by Michelle Lynn Bock of Barrett Real Estate4 Beds 3.5 Baths 2,676 SqFt
Active
$525,000
3048 E Erie Street, Gilbert, AZ 85295
Listed by Emily Duarte of Keller Williams Arizona Realty3 Beds 2 Baths 1,647 SqFt
CONTACT
