

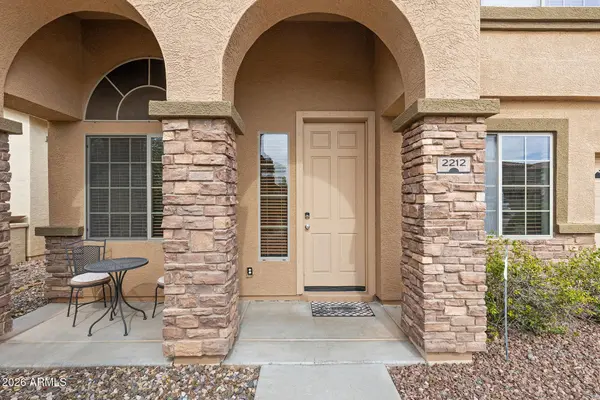
2212 W BLAYLOCK Drive
Phoenix, AZ 85085
- 5 Beds
- 2.5 Baths Full Baths: 2 Half Baths: 1
- 2,762 SqFt
- 6,600 Lot Size
- 2005 Year Built
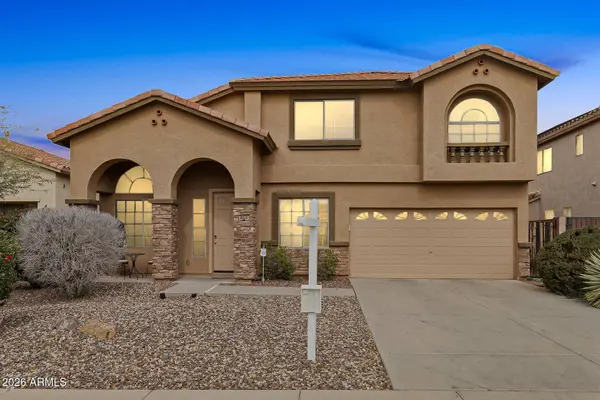
Five bedrooms, two and a half baths, and two stories of pure yes -- in the heart of Norterra.
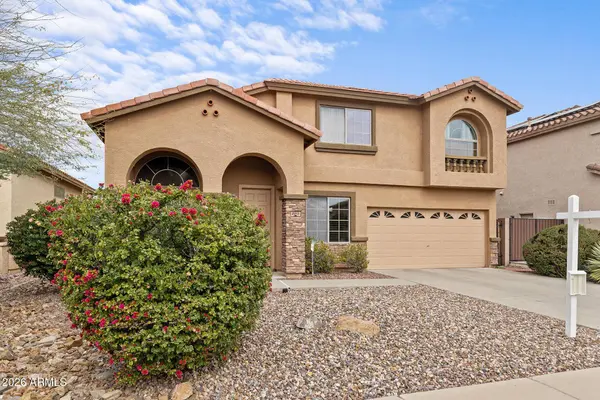
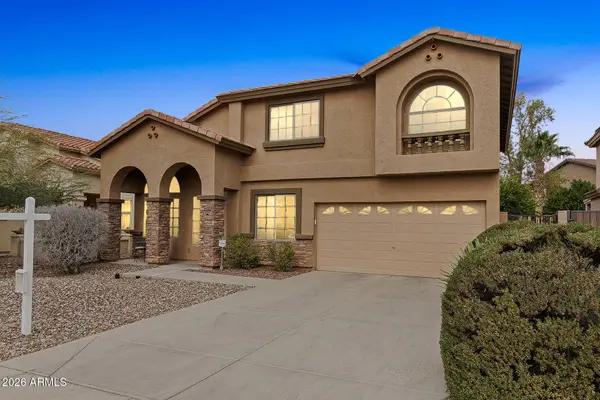
A-rated schools, top-tier shopping and dining, easy freeway access, and curb appeal that makes you slow down when you drive by. You'll feel it the moment you pull up -- this one just looks like home.
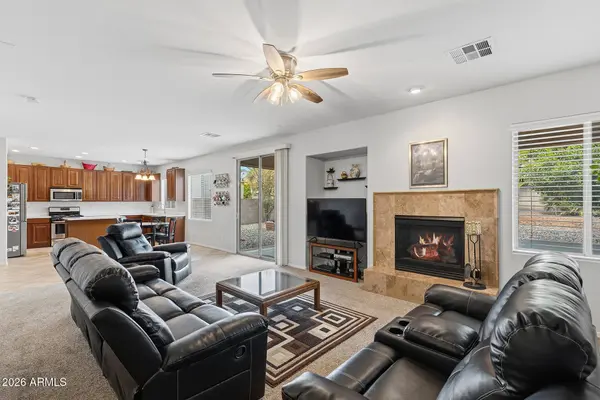
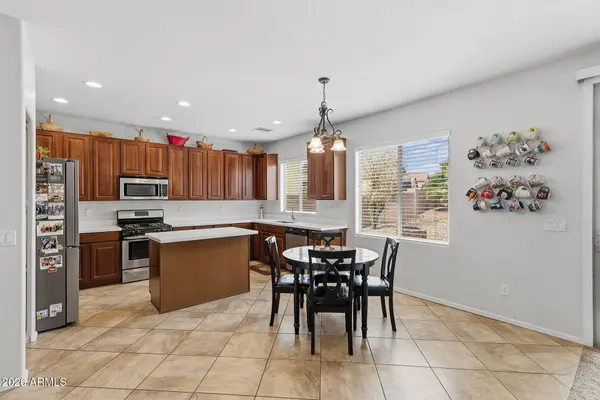
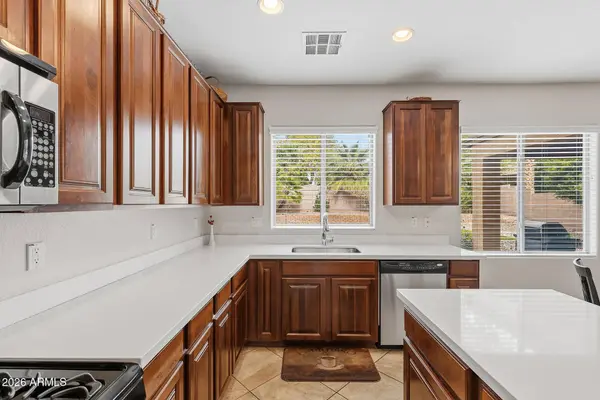
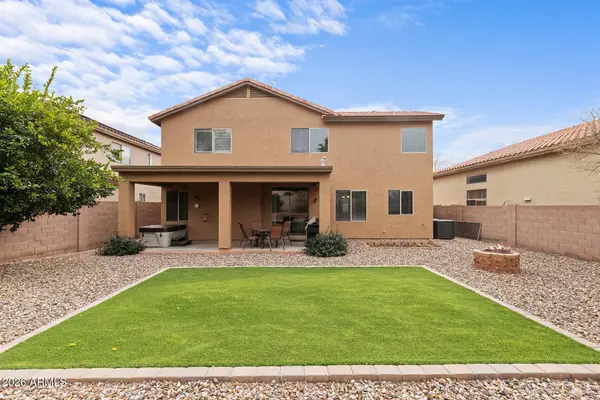
Inside, the floor plan delivers real flexibility: a downstairs bedroom for guests or a home office, a large secondary living space perfect for formal living or a game room, and a sprawling upstairs loft ready for whatever your life demands. The open-concept kitchen anchors it all -- quartz island and a seamless flow into the main living area that was made for entertaining. Upstairs, the primary suite is the private retreat you've been looking for, complete with a walk-in closet and full ensuite bath.
And the bones? Solid. Freshened up interior and exterior paint, refreshed landscaping, two newer Goettl HVAC systems, and a brand new water heater in 2026. Move-in ready isn't just a phrase here -- it's the reality.
VIRTUAL TOUR
GALLERY
PROPERTY DETAIL
Key Details
Property Type Single Family Home
Sub Type Single Family Residence
Listing Status Active Under Contract
Purchase Type For Sale
Square Footage 2, 762 sqft
Price per Sqft $199
Subdivision Valley Vista Parcel A Amd
MLS Listing ID 6980797
Bedrooms 5
Full Baths 2
Half Baths 1
HOA Fees $210/qua
HOA Y/N Yes
Year Built 2005
Annual Tax Amount $2,145
Tax Year 2025
Lot Size 6,600 Sqft
Acres 0.15
Property Sub-Type Single Family Residence
Source Arizona Regional Multiple Listing Service (ARMLS)
Location
State AZ
County Maricopa
Community Valley Vista Parcel A Amd
Area Maricopa
Rooms
Other Rooms Loft, Family Room, BonusGame Room
Master Bathroom Double Sink
Master Bedroom Upstairs
Den/Bedroom Plus 7
Separate Den/Office N
Building
Lot Description North/South Exposure, Sprinklers In Rear, Sprinklers In Front, Desert Front, Gravel/Stone Front, Synthetic Grass Back
Story 2
Builder Name MERITAGE HOMES
Sewer Public Sewer
Water City Water
New Construction No
Interior
Interior Features Quartz Countertops, High Speed Internet, Double Vanity, Upstairs, Eat-in Kitchen, Breakfast Bar, 9+ Flat Ceilings, Kitchen Island, Pantry, Full Bth Master Bdrm, Separate Shwr & Tub
Heating Natural Gas
Cooling Central Air, Ceiling Fan(s), Programmable Thmstat
Flooring Carpet, Tile
Fireplace Yes
Window Features Dual Pane
Appliance Built-in Microwave, Dishwasher, Disposal, Electric Range, Electric Oven
SPA None
Laundry Inside
Exterior
Parking Features Garage Door Opener
Garage Spaces 2.0
Garage Description 2.0
Fence Block
Community Features Playground, Biking/Walking Path
Utilities Available APS
View Mountain(s)
Roof Type Tile
Porch Covered Patio(s)
Total Parking Spaces 2
Private Pool No
Schools
Elementary Schools Norterra Canyon School
Middle Schools Norterra Canyon School
High Schools Sandra Day O'Connor High School
School District Deer Valley Unified District
Others
HOA Name VALLEY VISTA
HOA Fee Include Maintenance Grounds
Senior Community No
Tax ID 210-19-705
Ownership Fee Simple
Acceptable Financing Cash, Conventional, FHA, VA Loan
Horse Property N
Disclosures Agency Discl Req, Seller Discl Avail
Possession Close Of Escrow
Listing Terms Cash, Conventional, FHA, VA Loan
Virtual Tour https://www.zillow.com/view-imx/bc104140-b5df-4a6d-b59b-fef17999ea84?setAttribution=mls&wl=true&initialViewType=pano&utm_source=dashboard
SIMILAR HOMES FOR SALE
Check for similar Single Family Homes at price around $549,900 in Phoenix,AZ

Pending
$649,000
34009 N 29TH Drive, Phoenix, AZ 85085
Listed by Angela Horga of Century 21 Northwest4 Beds 3 Baths 2,422 SqFt
Pending
$589,990
2488 W ROWEL Road, Phoenix, AZ 85085
Listed by Chasen Saczalski of Risewell Homes3 Beds 2.5 Baths 1,964 SqFt
Open House
$817,000
25807 N 19TH Glen, Phoenix, AZ 85085
Listed by Derek Haverkamp of HomeSmart4 Beds 3 Baths 2,628 SqFt
CONTACT
