
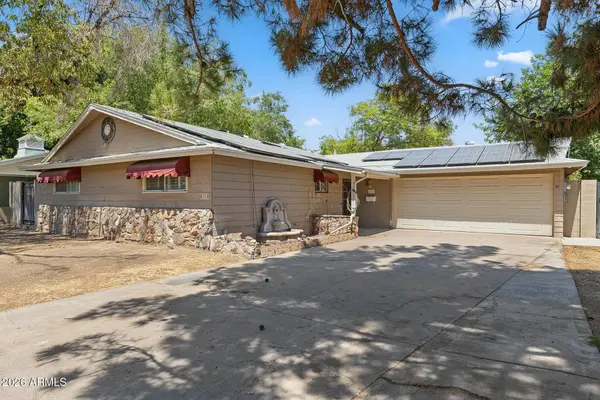
6319 N 13TH Place
Phoenix, AZ 85014
- 4 Beds
- 2 Baths Full Baths: 2
- 2,722 SqFt
- 0.26 Lot Size
- 1963 Year Built
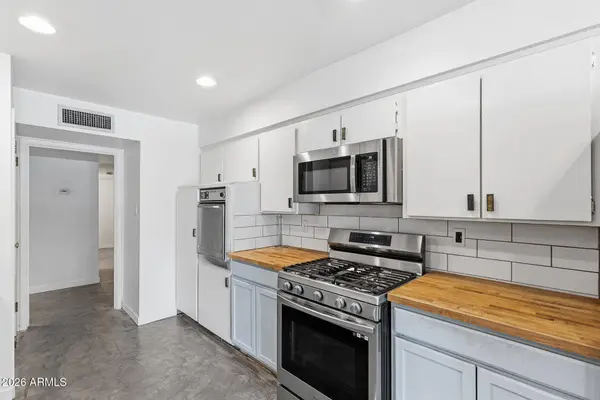
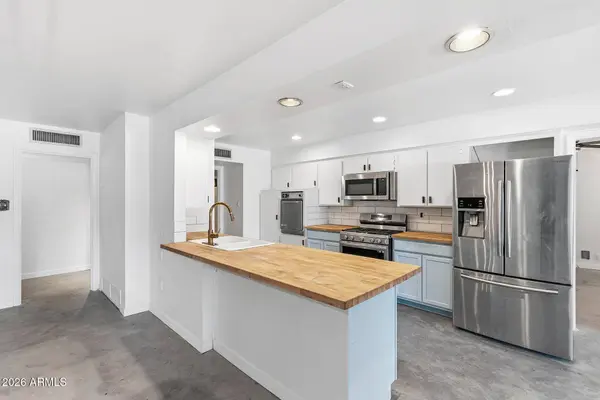
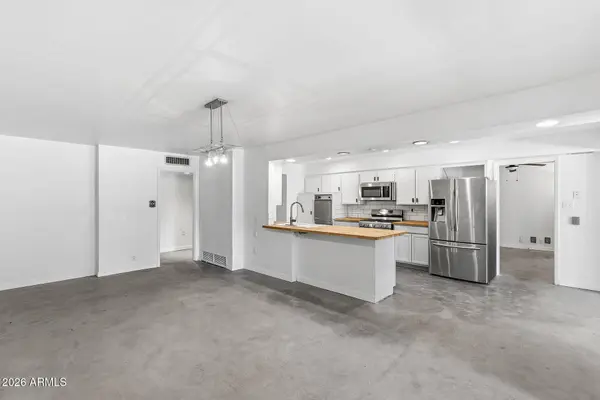
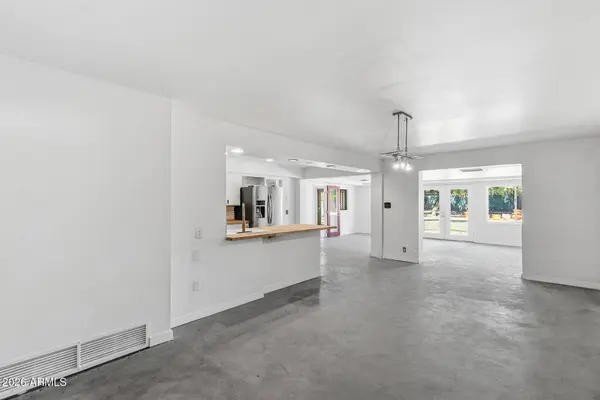
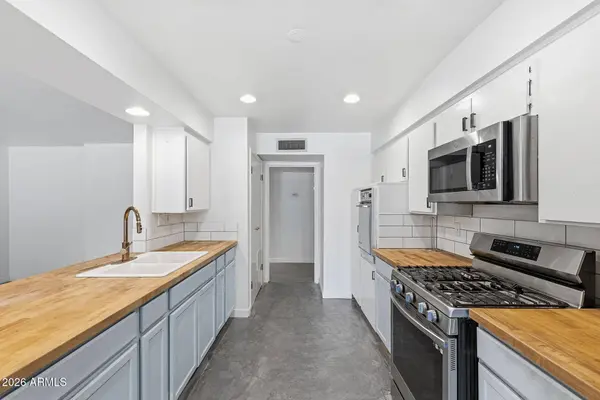
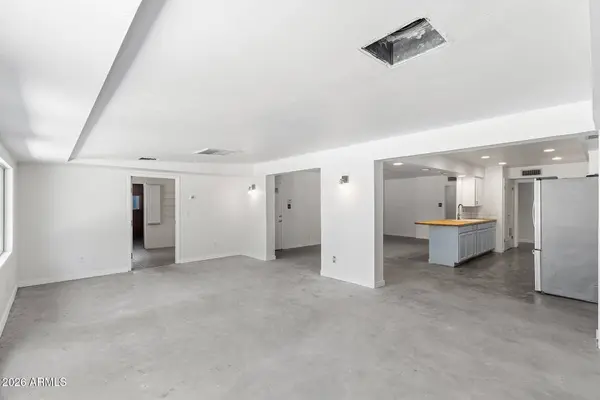
The bright, updated kitchen is the heart of the home, featuring white cabinetry, butcher block countertops, a timeless subway tile backsplash, and a breakfast bar that flows seamlessly into the main living areas.
Step outside to a private backyard oasis, where mature trees, lush landscaping, and a sparkling pool create the perfect escape for relaxing, hosting friends, or soaking up Arizona's year-round sunshine.
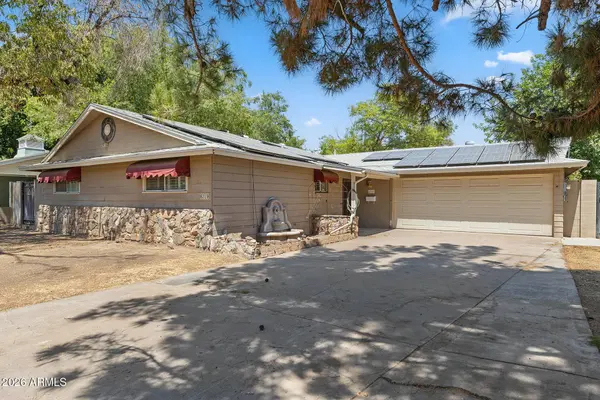
Adding to the home's appeal, energy-efficient solar panels provide long-term savings and environmentally conscious living. Best of all, you'll enjoy the freedom of no HOA while being conveniently located just minutes from shopping, dining, and major freeway access.
Offering the perfect combination of location, comfort, and outdoor living, this Central Phoenix gem is ready to welcome you home.
GALLERY
PROPERTY DETAIL
Key Details
Property Type Single Family Home
Sub Type Single Family Residence
Listing Status Active
Purchase Type For Sale
Square Footage 2, 722 sqft
Price per Sqft $275
Subdivision Ribar Terrace__Lot 1-14
MLS Listing ID 7051960
Style Ranch
Bedrooms 4
Full Baths 2
HOA Y/N No
Year Built 1963
Annual Tax Amount $5,820
Tax Year 2025
Lot Size 0.255 Acres
Acres 0.26
Property Sub-Type Single Family Residence
Source Arizona Regional Multiple Listing Service (ARMLS)
Location
State AZ
County Maricopa
Community Ribar Terrace__Lot 1-14
Area Maricopa
Rooms
Other Rooms Family Room
Master Bathroom true
Den/Bedroom Plus 4
Separate Den/Office N
Building
Lot Description Grass Front, Auto Timer H2O Front, Auto Timer H2O Back
Story 1
Builder Name Unknown
Sewer Public Sewer
Water City Water
Architectural Style Ranch
New Construction No
Interior
Interior Features Non-laminate Counter, High Speed Internet, Eat-in Kitchen, Breakfast Bar, Kitchen Island, Full Bth Master Bdrm
Heating Electric, Natural Gas
Cooling Central Air
Flooring Carpet, Laminate, Tile
Fireplace Yes
Appliance Dryer, Washer, Refrigerator, Built-in Microwave, Disposal, Gas Range, Gas Oven
SPA None
Exterior
Parking Features Garage Door Opener
Garage Spaces 2.0
Garage Description 2.0
Fence Block
Pool Outdoor
Utilities Available APS
Roof Type Composition
Porch Patio
Total Parking Spaces 2
Private Pool Yes
Schools
Elementary Schools Madison Rose Lane School
Middle Schools Madison #1 Elementary School
High Schools North High School
School District Phoenix Union High School District
Others
HOA Fee Include No Fees
Senior Community No
Tax ID 161-12-038
Ownership Fee Simple
Acceptable Financing Cash, Conventional, FHA, VA Loan
Horse Property N
Disclosures Seller Discl Avail
Possession Close Of Escrow
Listing Terms Cash, Conventional, FHA, VA Loan
SIMILAR HOMES FOR SALE
Check for similar Single Family Homes at price around $750,000 in Phoenix,AZ

Active
$719,000
1055 E Whitton Avenue, Phoenix, AZ 85014
Listed by Andrea McGant of Goldwater Real Estate Advisors2 Beds 2 Baths 1,888 SqFt
Active
$848,000
1135 E LAWRENCE Road, Phoenix, AZ 85014
Listed by Zvi Meirov of West USA Realty4 Beds 2 Baths 2,118 SqFt
Active
$557,000
6842 N 10TH Place, Phoenix, AZ 85014
Listed by Svetlana Suleymanov of eXp Realty3 Beds 2.5 Baths 1,431 SqFt
CONTACT
