
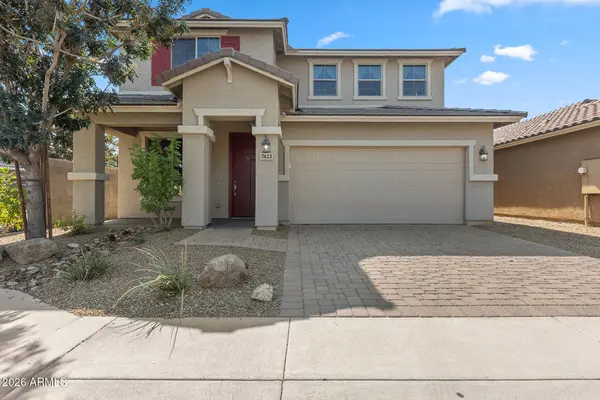
7422 S 28TH Place
Phoenix, AZ 85042
Open House
Sat Aug 15, 10:00am - 3:00pm
- 3 Beds
- 3 Baths Full Baths: 3
- 2,154 SqFt
- 4,491 Lot Size
- 2017 Year Built
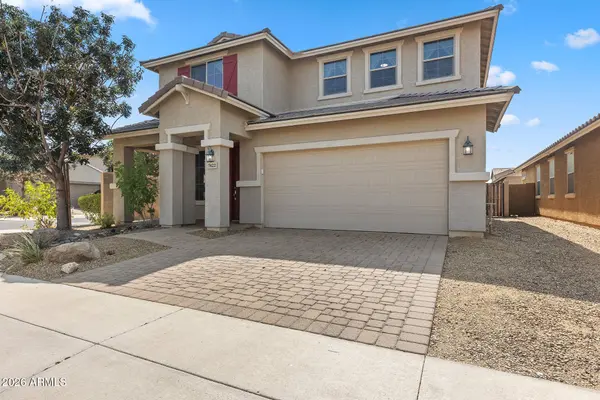
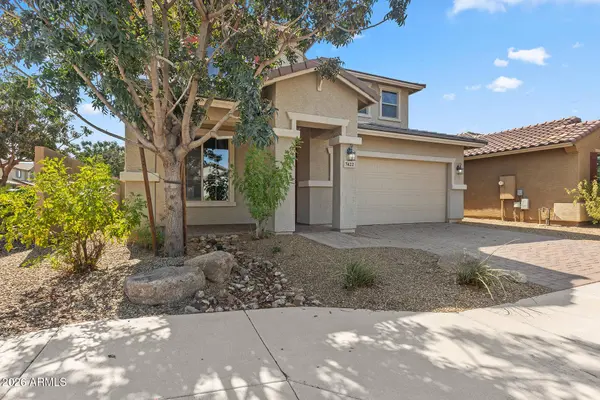
Open Living: Modern neutral palette with durable, wood-look tile flowing seamlessly throughout the main living areas. Primary Suite: Spacious owner's retreat featuring a dual-sink vanity, step-in walk-in shower, and an oversized walk-in closet. Thoughtful Details: Second bathroom features a dual-sink vanity; dedicated laundry room including the washer and dryer. Flexible Layout: The downstairs den makes an ideal home office, while the huge upstairs loft is perfect for a media room or play area. Prime Location: Enjoy the security of a gated community with quick access to Downtown Phoenix, major freeways, and local shopping.
Move In Special for Qualified Tenant. Save $300 off the first 3 months of a 12 month lease. No pets. No Felonies. No evictions. Income must be 3x the rent (min. $8400 per month).
VIRTUAL TOUR
GALLERY
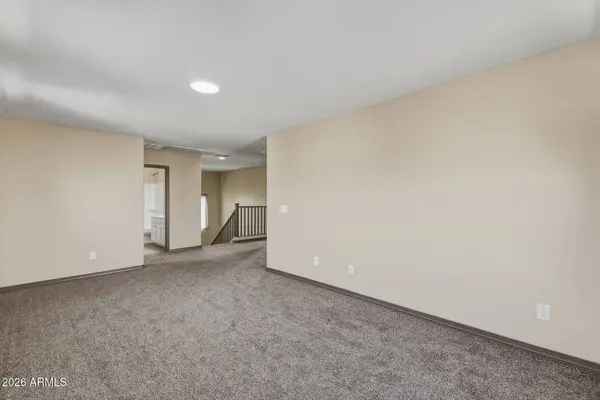
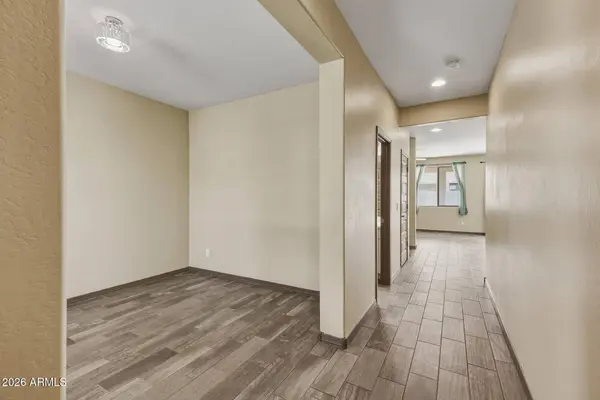
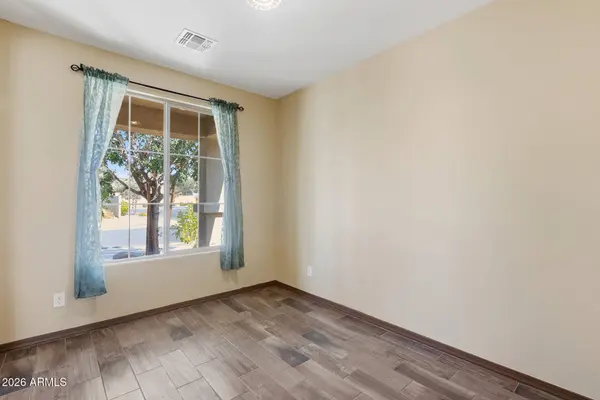
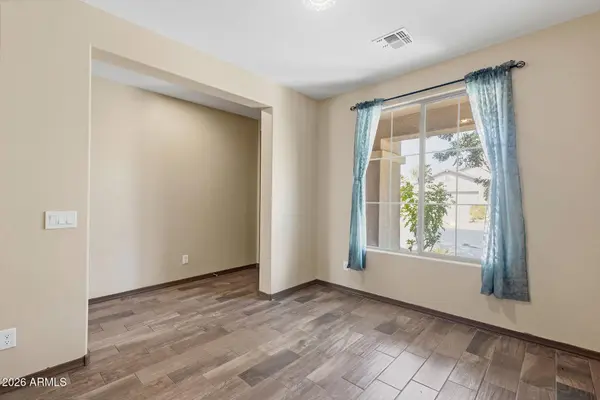
PROPERTY DETAIL
Key Details
Property Type Single Family Home
Sub Type Single Family Residence
Listing Status Active
Purchase Type For Rent
Square Footage 2, 154 sqft
Subdivision Summers Place
MLS Listing ID 7066060
Style Contemporary
Bedrooms 3
Full Baths 3
HOA Y/N Yes
Year Built 2017
Lot Size 4,491 Sqft
Acres 0.1
Property Sub-Type Single Family Residence
Source Arizona Regional Multiple Listing Service (ARMLS)
Location
State AZ
County Maricopa
Community Summers Place
Area Maricopa
Direction Head East on Baseline Rd, turn Left onto 28th Pl and continue as it becomes Dunbar Dr, home will be found on Right
Rooms
Master Bathroom Double Vanity
Master Bedroom Upstairs
Den/Bedroom Plus 3
Separate Den/Office N
Building
Lot Description Synthetic Grass Back, Natural Desert Front
Story 2
Builder Name GARRETT WALKER HOMES
Sewer Public Sewer
Water City Water
Architectural Style Contemporary
New Construction No
Interior
Interior Features Walk-in Pantry, Non-laminate Counter, Granite Counters, Double Vanity, Upstairs, Eat-in Kitchen, Kitchen Island, Pantry, 3/4 Bath Master Bdrm
Heating Forced Air
Cooling Central Air
Flooring Carpet, Tile
Furnishings Unfurnished
Fireplace No
Window Features Blinds,Drapes,Dual Pane,Screens
Appliance Washer, Dryer, Refrigerator, Microwave, Electric Range, Electric Oven, Disposal, Dishwasher
SPA None
Laundry Inside
Exterior
Garage Spaces 2.0
Garage Description 2.0
Fence Block
Community Features Gated, Transportation Svcs, Near Bus Stop, Biking/Walking Path
Utilities Available SRP
View City
Roof Type Tile
Porch Covered Patio(s), Patio
Total Parking Spaces 2
Private Pool No
Schools
Elementary Schools T G Barr School
Middle Schools T G Barr School
High Schools South Mountain High School
School District Phoenix Union High School District
Others
Pets Allowed No
HOA Name Summers Place
Senior Community No
Tax ID 122-95-109
Horse Property N
Disclosures Agency Discl Req
Possession Refer to Date Availb
Virtual Tour https://www.zillow.com/view-imx/07c8bc2d-7b09-4cbe-87ad-f8d319f8d6c7?setAttribution=mls&wl=true&initialViewType=pano&utm_source=dashboard
SIMILAR HOMES FOR SALE
Check for similar Single Family Homes at price around $2,800 in Phoenix,AZ

Pending
$2,300
2 E Piedmont Road, Phoenix, AZ 85042
Listed by Jill Kia Vallie of Fathom Realty Elite3 Beds 2 Baths 1,703 SqFt
Pending
$4,000
812 E Summerside Road, Phoenix, AZ 85042
Listed by Erika Uram of Keller Williams Realty Phoenix4 Beds 4.5 Baths 3,824 SqFt
Pending
$2,395
3341 E FREMONT Road, Phoenix, AZ 85042
Listed by Adreina Caballero of Caballero Realty2 Beds 2 Baths 1,839 SqFt
CONTACT
